New Doors · Cedar Dale
Wind-Rated Garage Door Replacement in Cedar Dale
New windows would improve the door's appearance, but they also change the section layout and reinforcement pattern.
In plain words
A door damaged during severe winds should be viewed as a connected assembly. A bent section may arrive with distorted hinges, loosened struts, displaced rollers, or stressed track anchors, even when each issue looks modest on its own. Wind-rated replacement removes that uncertainty by renewing the sections and supporting hardware together in a documented configuration. The opening and framing are checked first, then new tracks, reinforced panels, counterbalance parts, and attachments are fitted, aligned, and tested before the door returns to normal service.
How the visit goesThe property faces open fields, leaving the garage frontage more exposed than neighbouring homes sheltered by trees and buildings. You want the large opening assessed as part of choosing a sturdier replacement assembly.
Wind-Rated Garage Door Replacement
How the visit goes
Read the existing door's clues
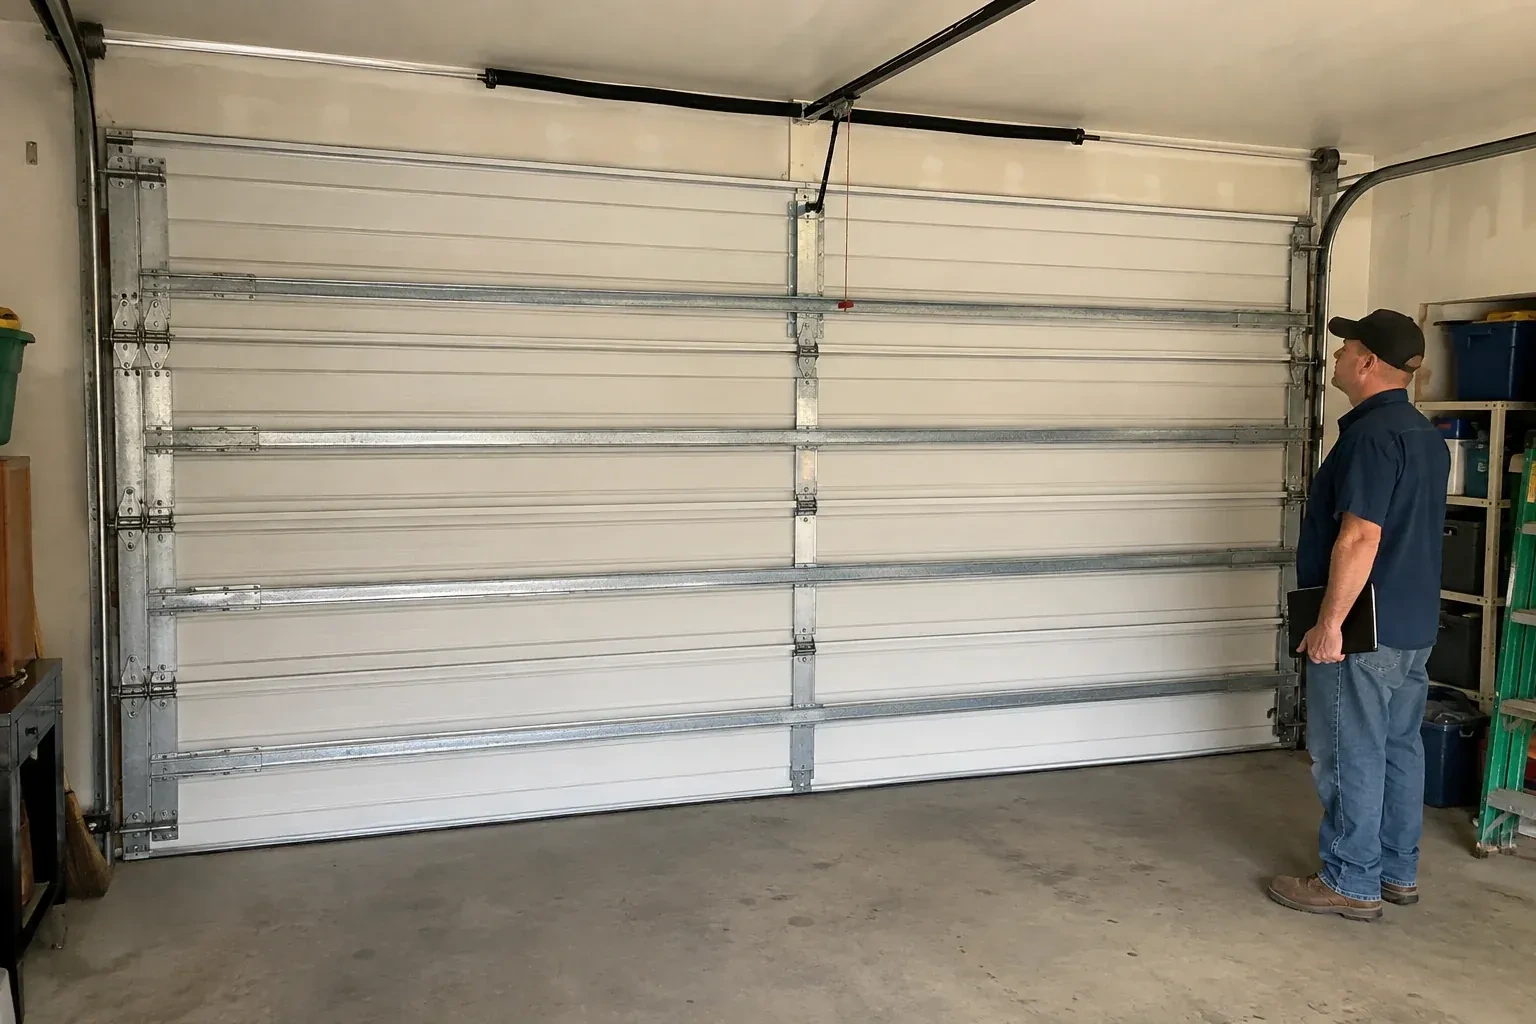
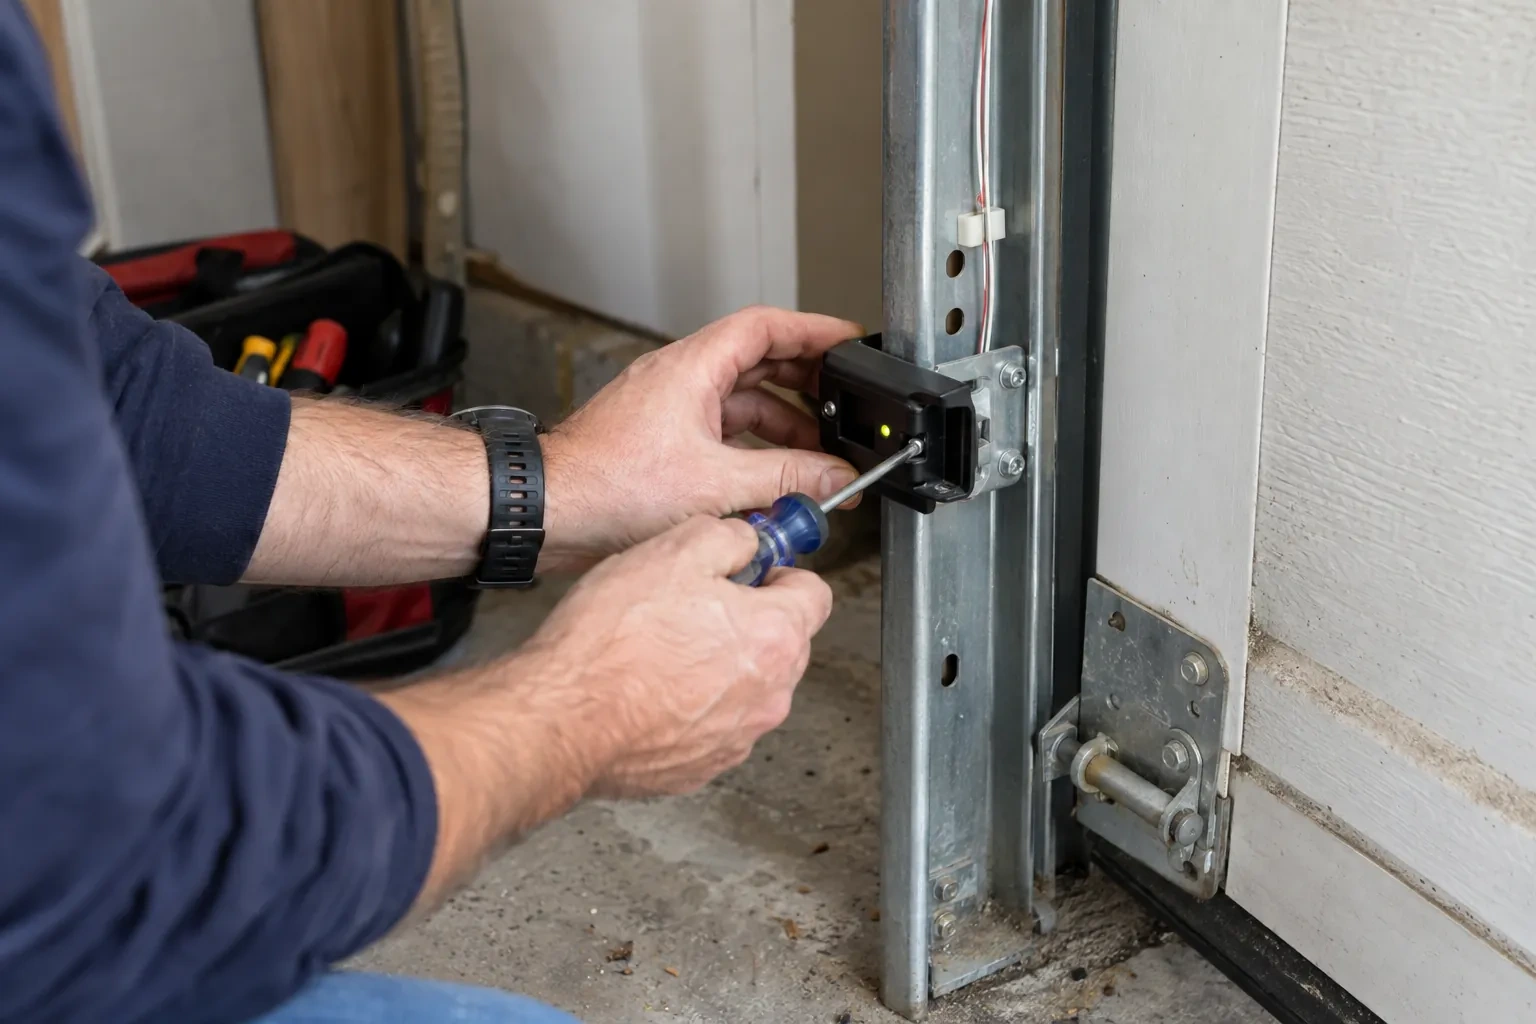
Labels, model information, strut locations, track thickness, roller stems, hinge condition, and anchor spacing reveal how the current system was assembled. Creases near hinges, elongated fastener holes, rubbed track edges, or a centre section that remains bowed help show where movement has occurred. The technician also asks what happens during gusts and whether the behaviour changed after a particular event. This inspection guides removal planning and helps distinguish ordinary wear from conditions the new configuration should address.
Build the reinforced door
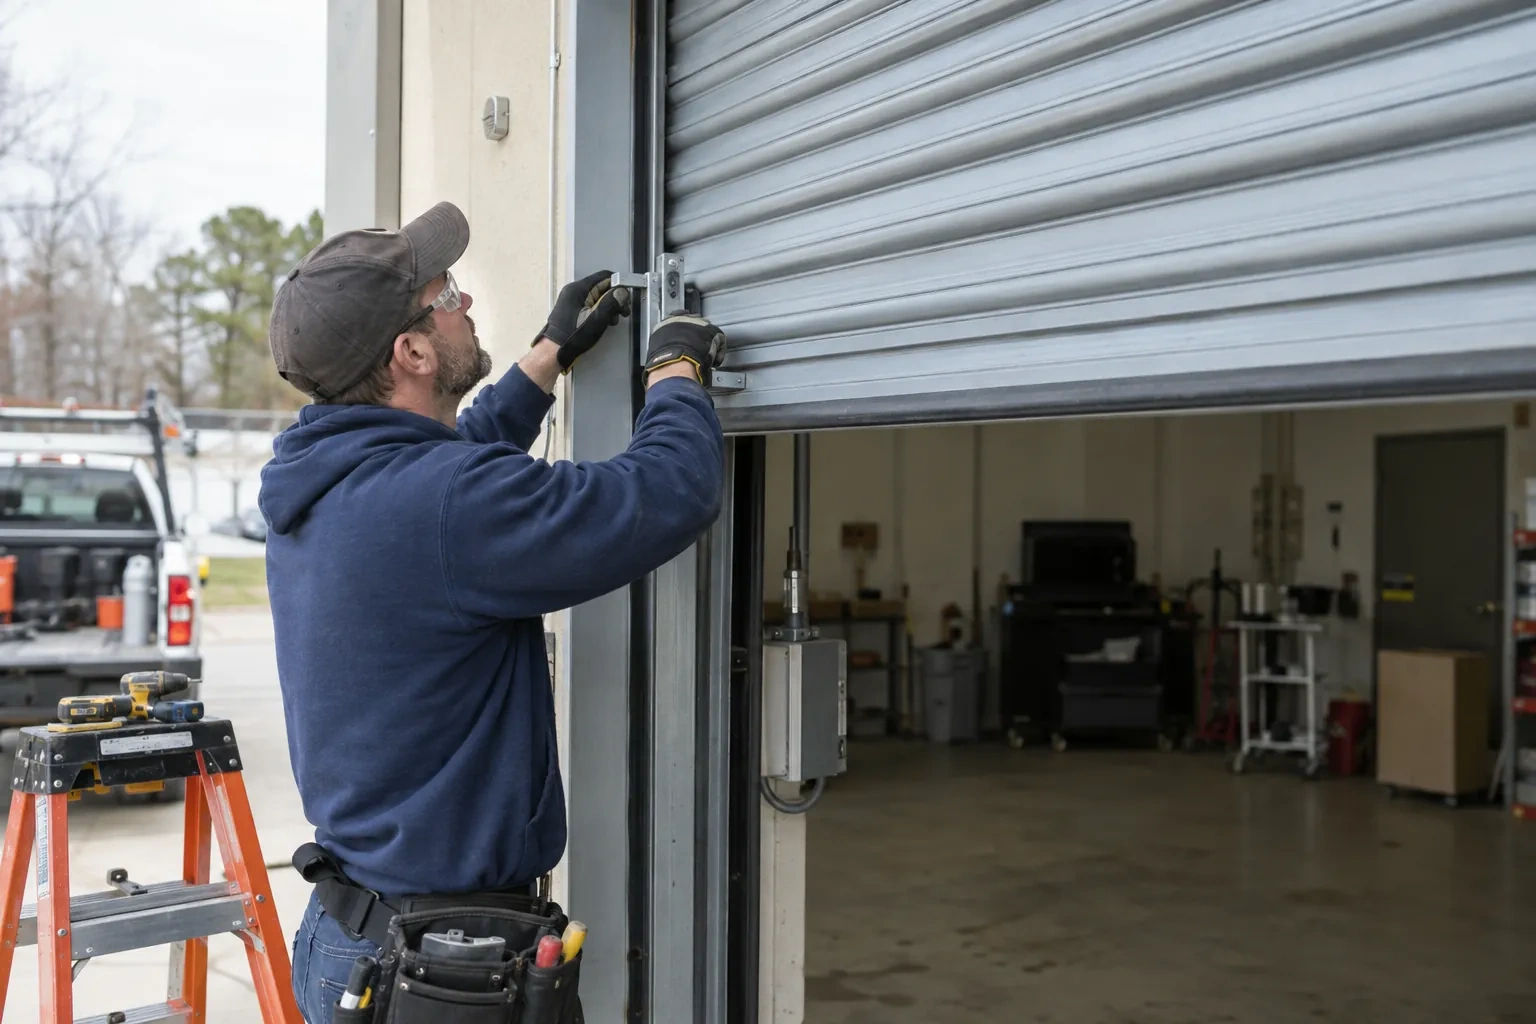
Sections are placed in order, joined with their assigned hinges, and fitted with the specified rollers. Horizontal struts are fastened at the required levels, including any reinforcement associated with glazing or the operator connection. If the configuration uses additional vertical reinforcement, its brackets and engagement points are installed exactly as detailed. Components that merely look similar are not mixed into the system. Keeping the section construction and hardware schedule together preserves both the intended strength and the geometry needed for smooth movement.
Glazing integrated from the start
A planned window layout gives the garage daylight and exterior character while remaining part of the selected door construction. Keep the glazing retainers and seals clean with mild products suited to their materials, and report moisture between sealed panes or movement around an insert. Avoid drilling the section or adding decorative hardware near the window frame, since small alterations can intersect reinforcement or hidden construction. The handover record shows how the glazed sections were originally arranged if service is later needed.
Wind-Rated Garage Door Replacement
In the van
Wind-load track system
Perimeter weather seals
Horizontal reinforcing struts
Long-stem rollers
Reinforced door sections
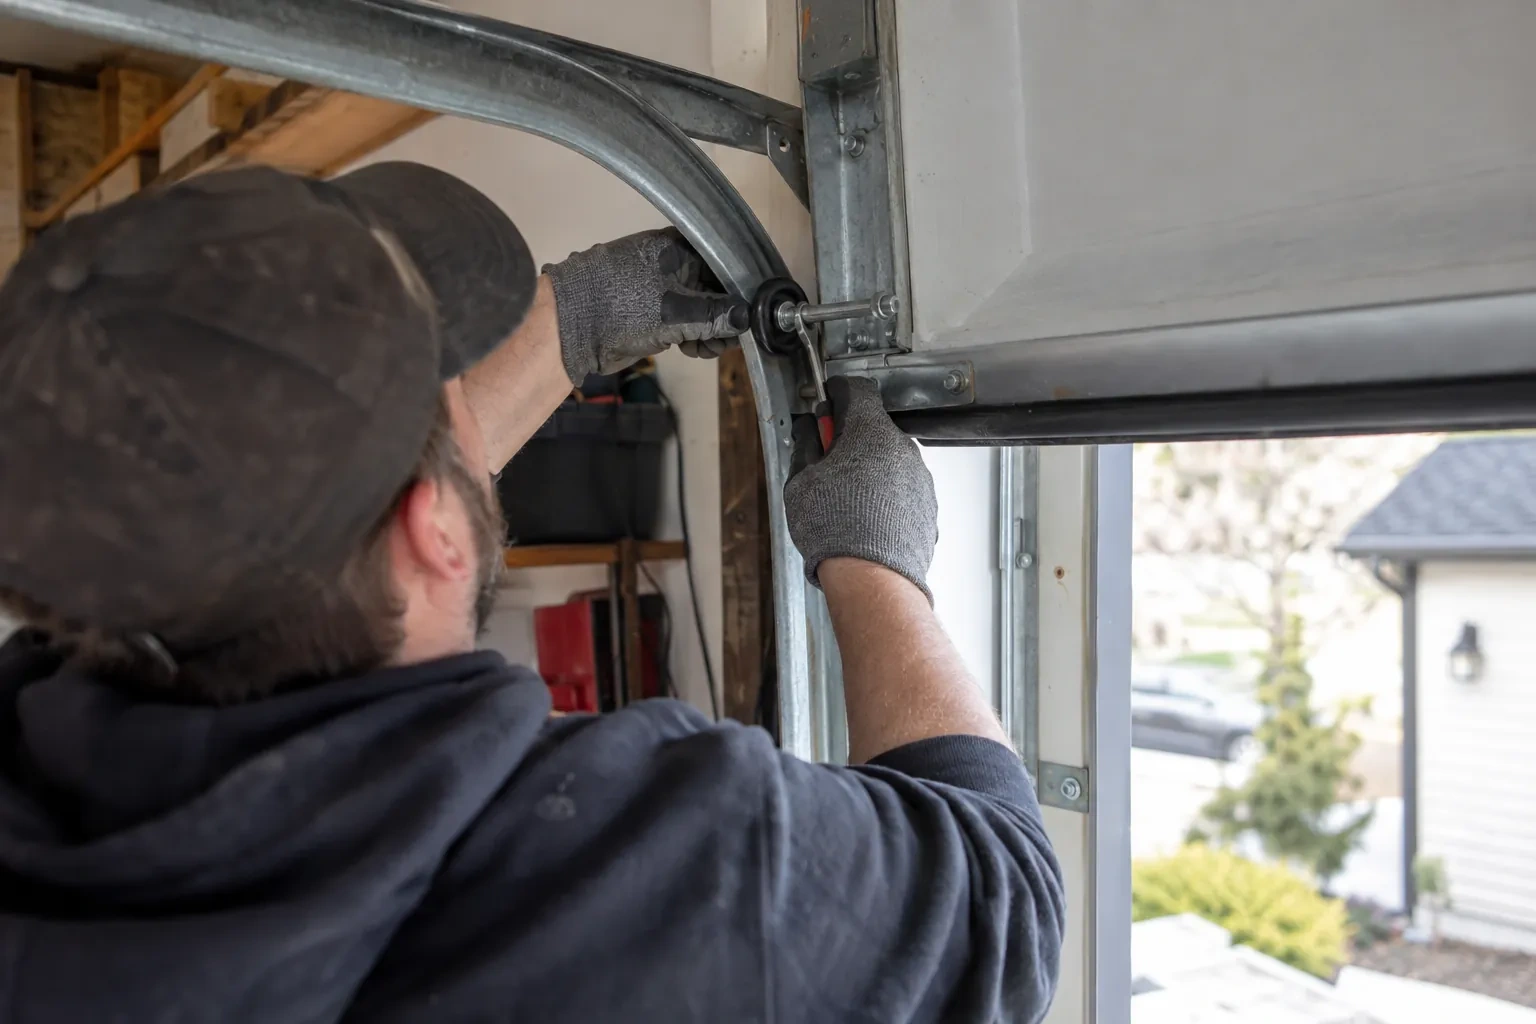
Wind-Rated Garage Door Replacement
What affects the quote
Supporting wall material
Wood framing, masonry, concrete, and steel call for different anchors, tools, embedment details, edge clearances, and installation methods at the jambs.
Jamb and framing condition
Sound mounting faces support accurate anchorage. Split lumber, weak blocking, deteriorated material, or unfinished structural changes may require coordinated preparation before door installation.
Window configuration
Glazing size, placement, pane type, frames, and retainers affect section layout, finished weight, reinforcement selection, privacy, daylight, and exterior appearance.
What to have ready
- Are the jambs wood, masonry, concrete, steel, or unknown?
- What type and age is the existing garage door opener?
- Are you changing the size or structure of the opening?
Wind-Rated Garage Door Replacement: questions
QuestionsIs a building permit needed for replacement?
A like-for-like door change and a project involving structural alteration are different situations. Enlarging an opening, combining bays, replacing framing, or completing work already covered by a permit can introduce municipal review. Ask the local building department about the specific scope, and keep its direction with the door selection and installation documents.
Why keep the labels and installation documents?
They connect the visible door to its configuration, size, components, reinforcement, and attachment details. That record helps future technicians identify suitable replacement parts and understand why particular hardware is present. It also supports later renovation discussions by giving designers or building officials a reliable description of what was installed at the garage opening.
Why does the technician inspect the jambs and framing?
Door loads travel through the tracks and brackets into the jambs, then into the building structure. Soft wood, split material, loose blocking, shallow anchors, or unsupported trim can interrupt that path. Inspecting the mounting surfaces shows whether ordinary preparation is sufficient or whether structural work should be coordinated before the new system is attached.
Related services
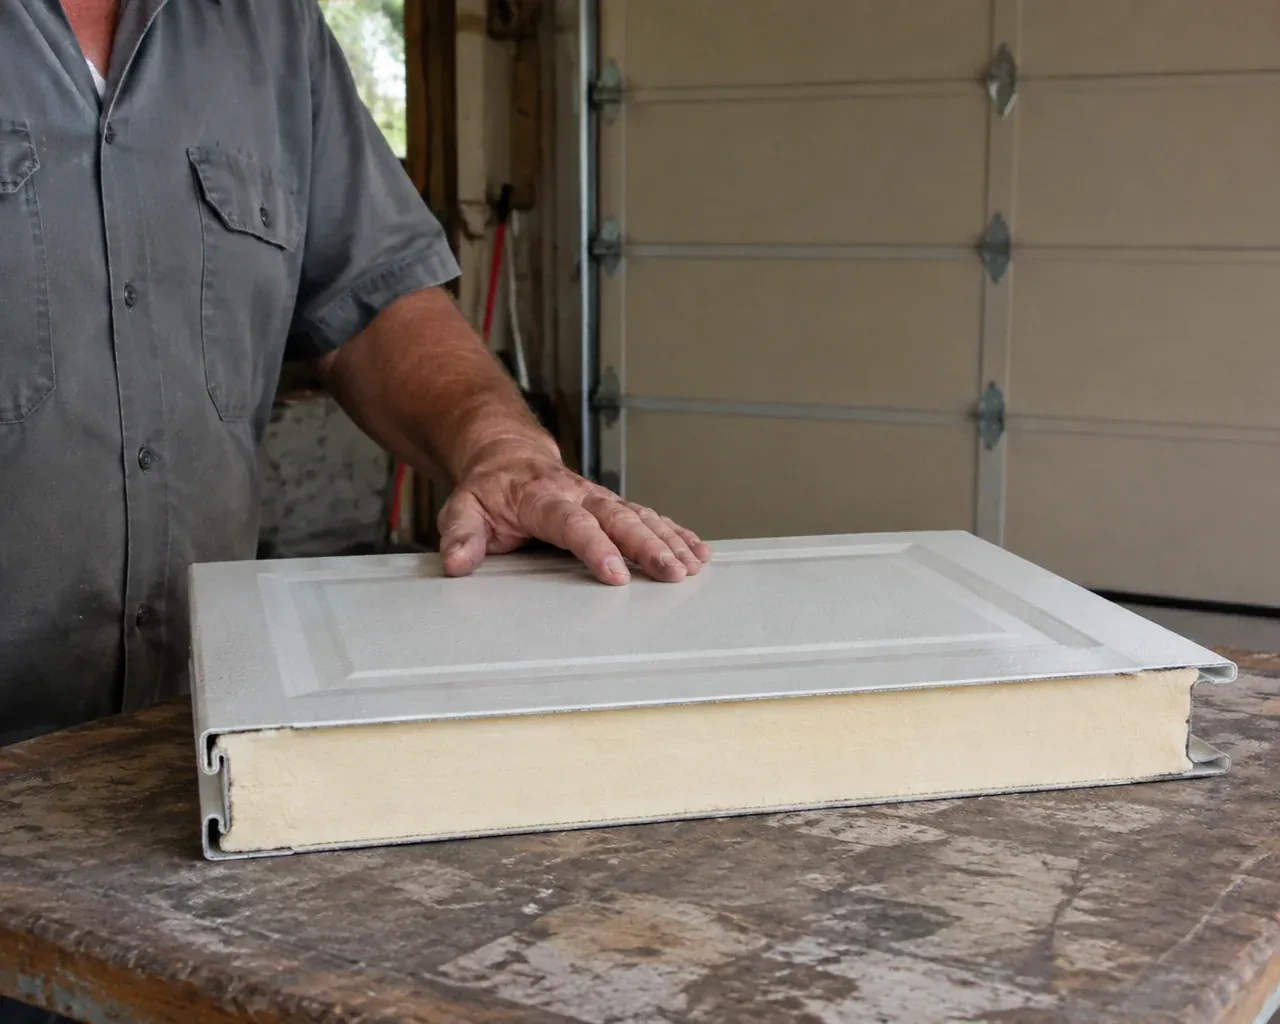
- Insulated Steel Garage Door InstallationA refreshed exterior has made the faded garage door stand out.
- Carriage-House Garage Door InstallationA front elevation update has brought new trim, lighting and a deeper colour palette, leaving the garage door as the remaining piece.
- Full-View Glass Garage Door InstallationA damaged glazed door has mismatched sections and uneven movement.