New Doors · Oshawa
New-Construction Garage Door Installation
A beam, sloped ceiling or duct crosses the space above the new opening.
In plain words
A heated garage benefits from planning the door as part of the enclosure. Insulated sections, section joints, bottom seal and perimeter weatherstrip work together, while a level finished floor gives the lower seal a consistent landing surface. During installation, the team aligns the tracks and sections so the door seats neatly around the opening without being forced against the seals. The result is a complete closure that operates freely and supports the comfort goals chosen for the space.
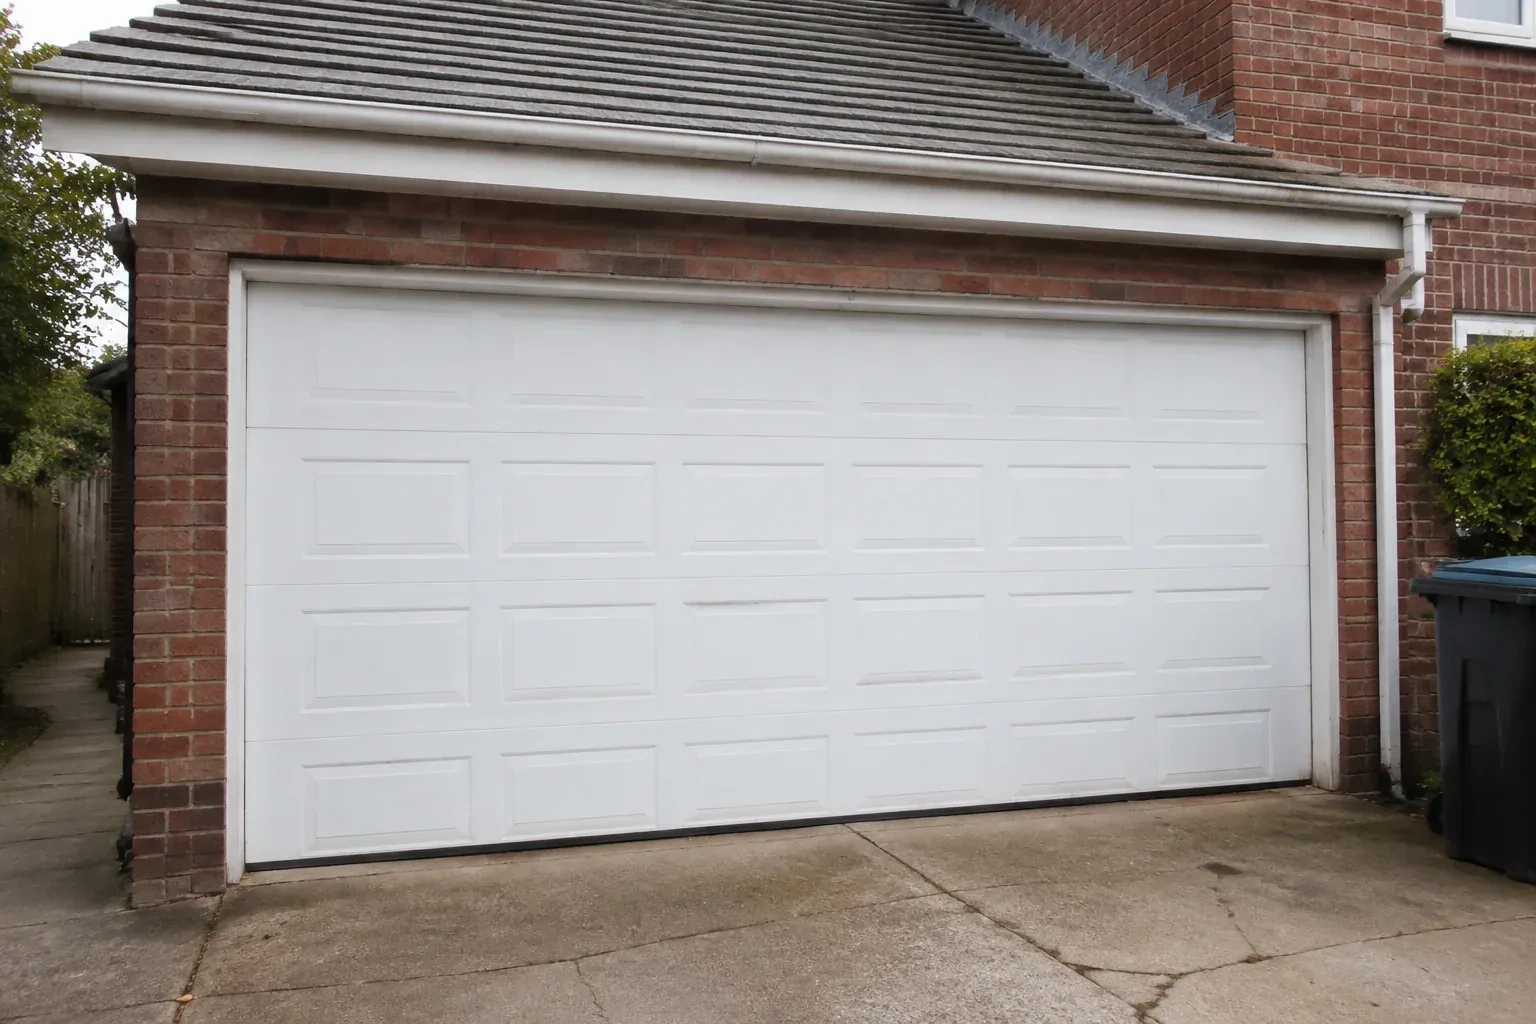
How the visit goesThe front elevation calls for a garage door that belongs with the windows, masonry and trim. Panel design, colour, glazing and hardware all need to come together in one working overhead system.
New-Construction Garage Door Installation
How the visit goes
Confirming framing and attachment points
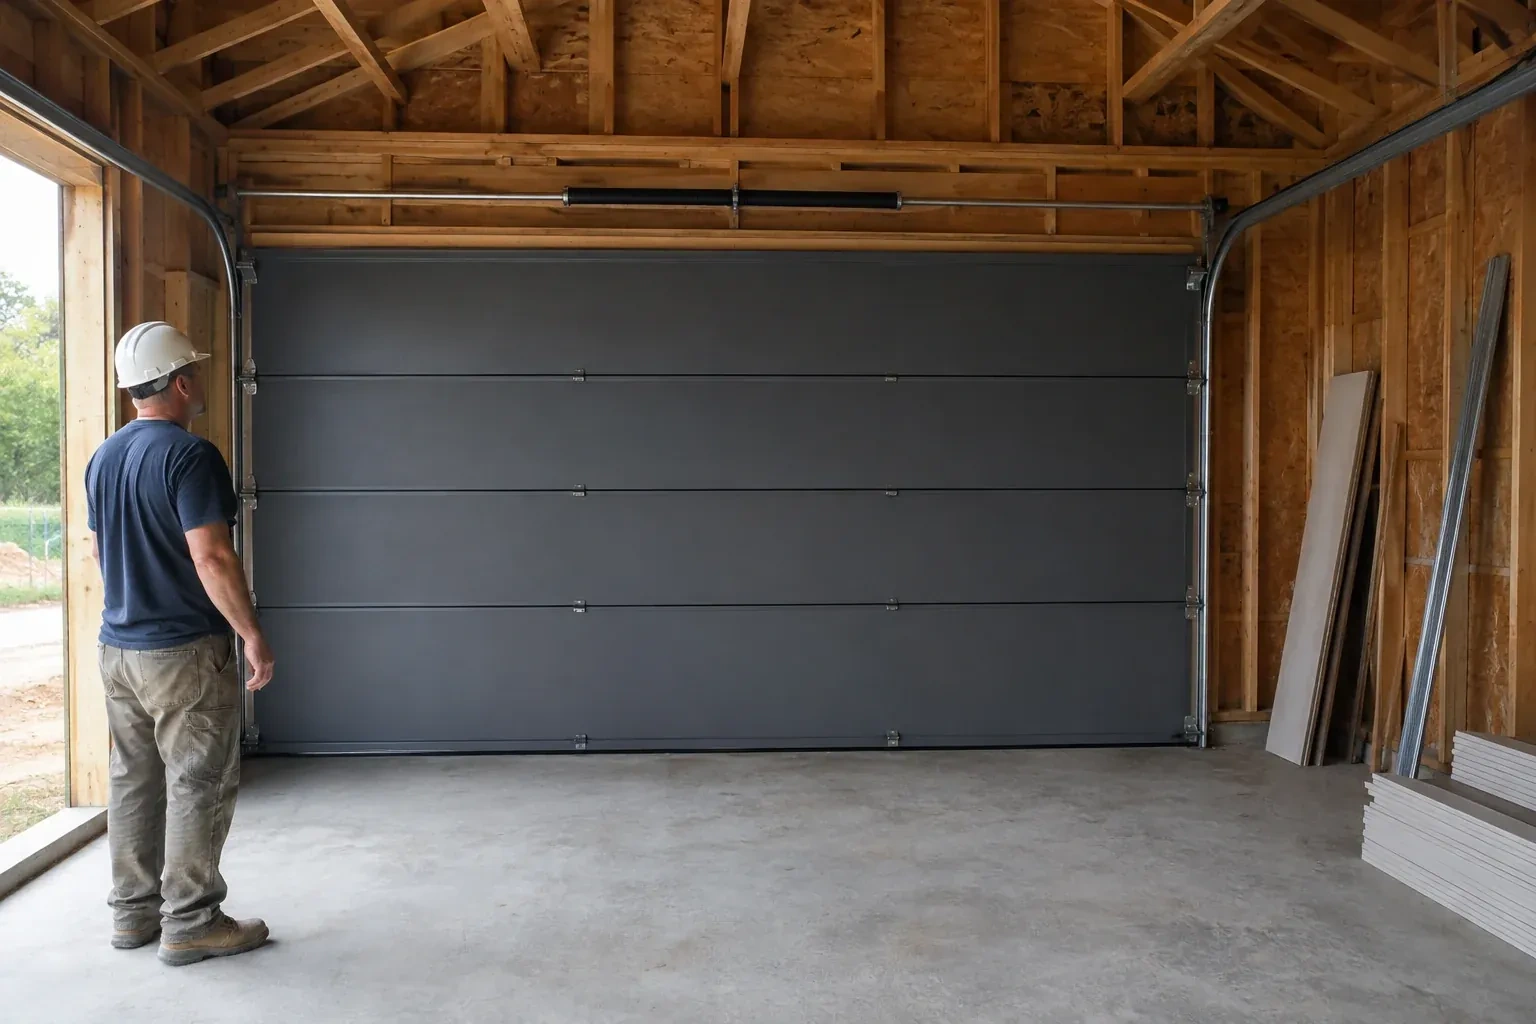
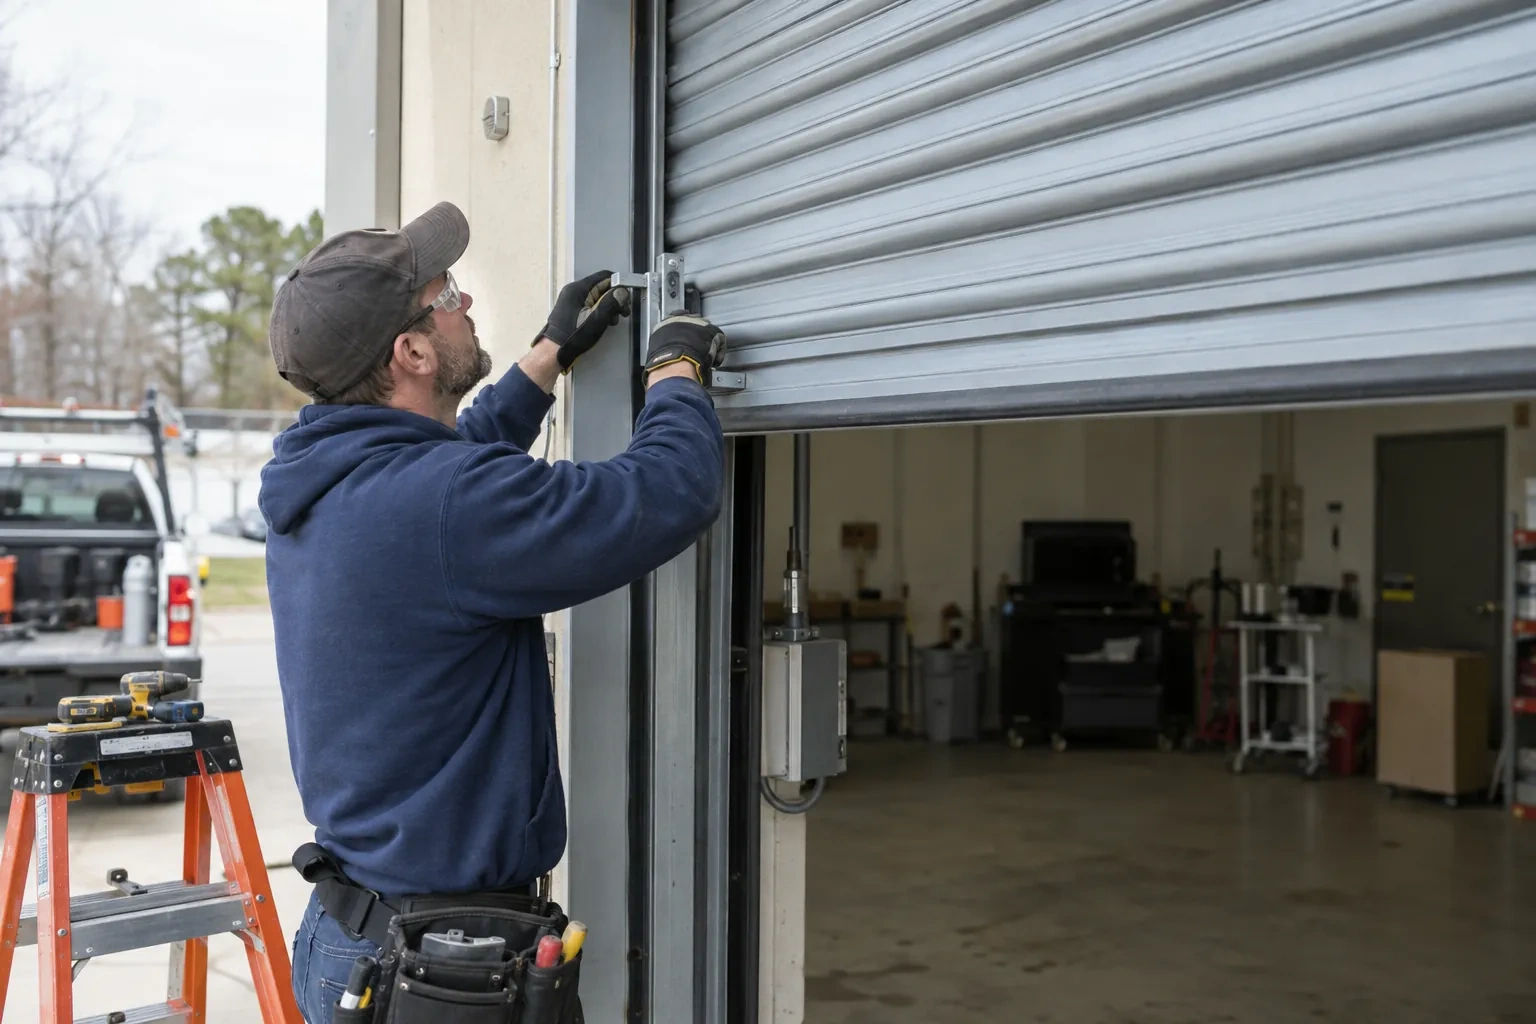
A sectional door transfers loads into the jambs, header, spring support and overhead track hangers. Before installation, the team identifies those attachment surfaces and confirms that the appropriate project party has accepted the framing. Drywall, insulation or cladding must not hide the areas that still need secure anchors. The review distinguishes door-system installation from structural design: drawings, site conditions and product requirements are brought together, while any framing change stays with the trade or professional responsible for the building. Clear ownership keeps every connection understandable.
Commissioning movement and safety functions
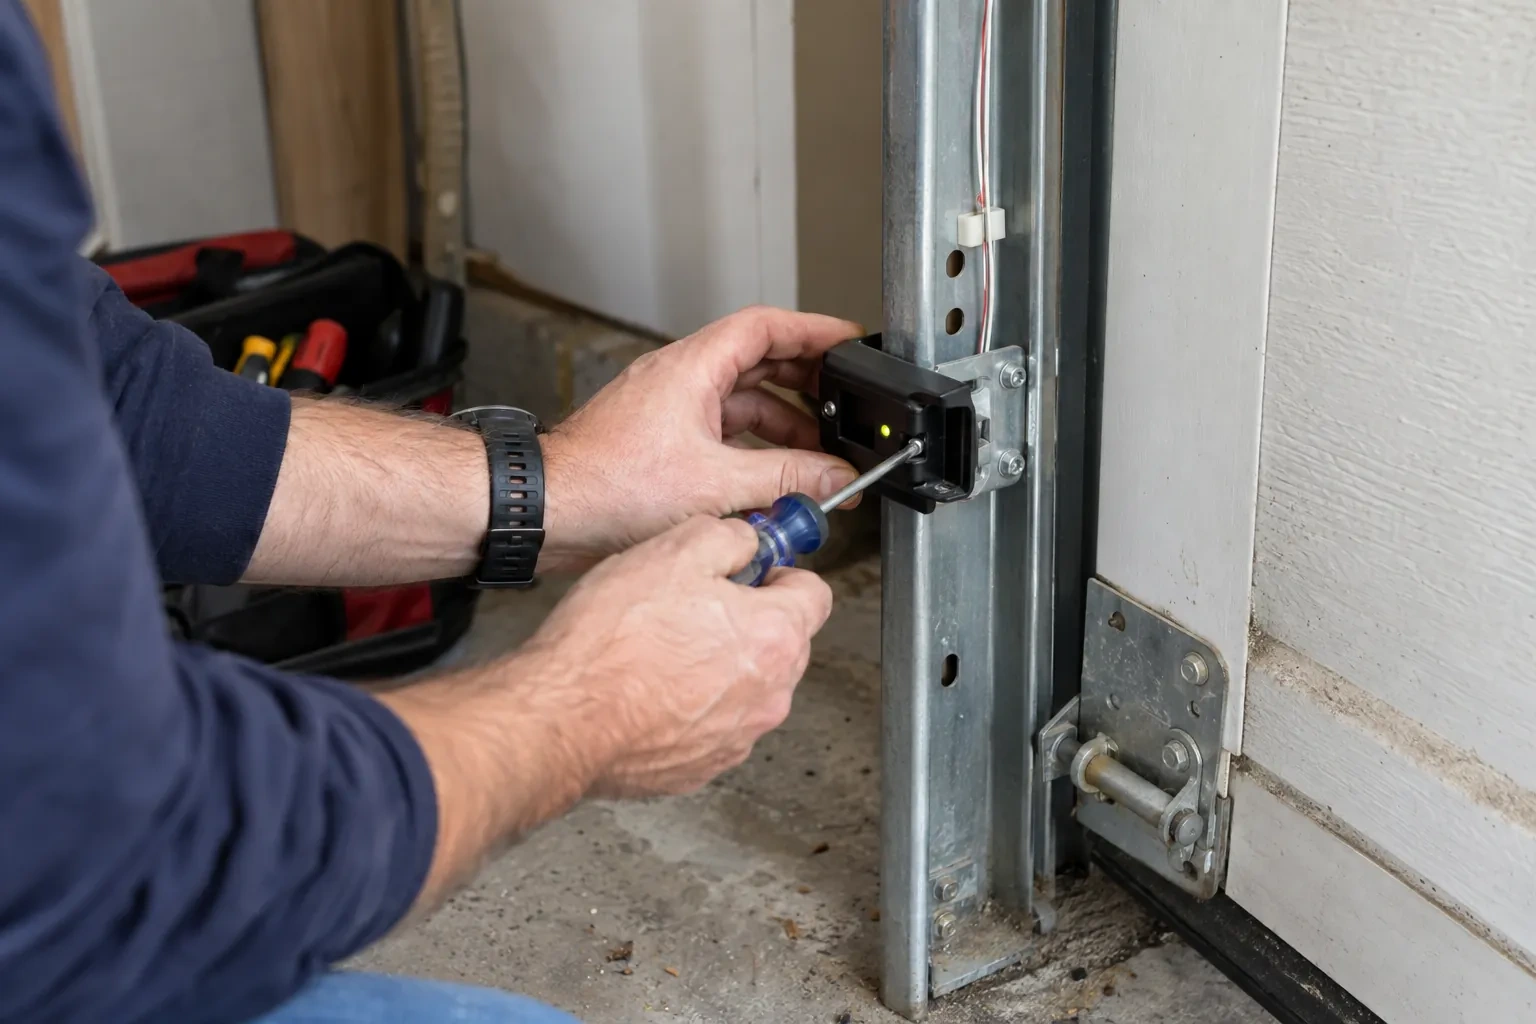
Commissioning begins with the operator disconnected so manual balance and full travel can be observed directly. Rollers should remain guided, cables should track correctly and the door should move without rubbing or drifting out of level. Hardware, hangers and supports receive a final visual and physical check. Powered systems are then cycled through opening and closing, with limits, reversal response and photoelectric controls tested. The installer listens for contact points, confirms the door seats at the floor and verifies that manual release returns control to the user.
Records ready for future service
The building file gains more than a receipt for completed work. Door size and construction, section finish, track arrangement, counterbalance type, operator identity and control information can be recorded together with the commissioning checks. Manuals, drawings and selected options stay with that record. When a future owner or technician needs parts or service, those details identify the actual system without relying on appearance alone. Keeping access codes out of the file preserves privacy while retaining the technical information that makes later conversations more precise.
New-Construction Garage Door Installation
In the van
Operator and safety sensors
Sectional door panels
Track hangers and bracing
Counterbalance springs
Vertical and horizontal tracks
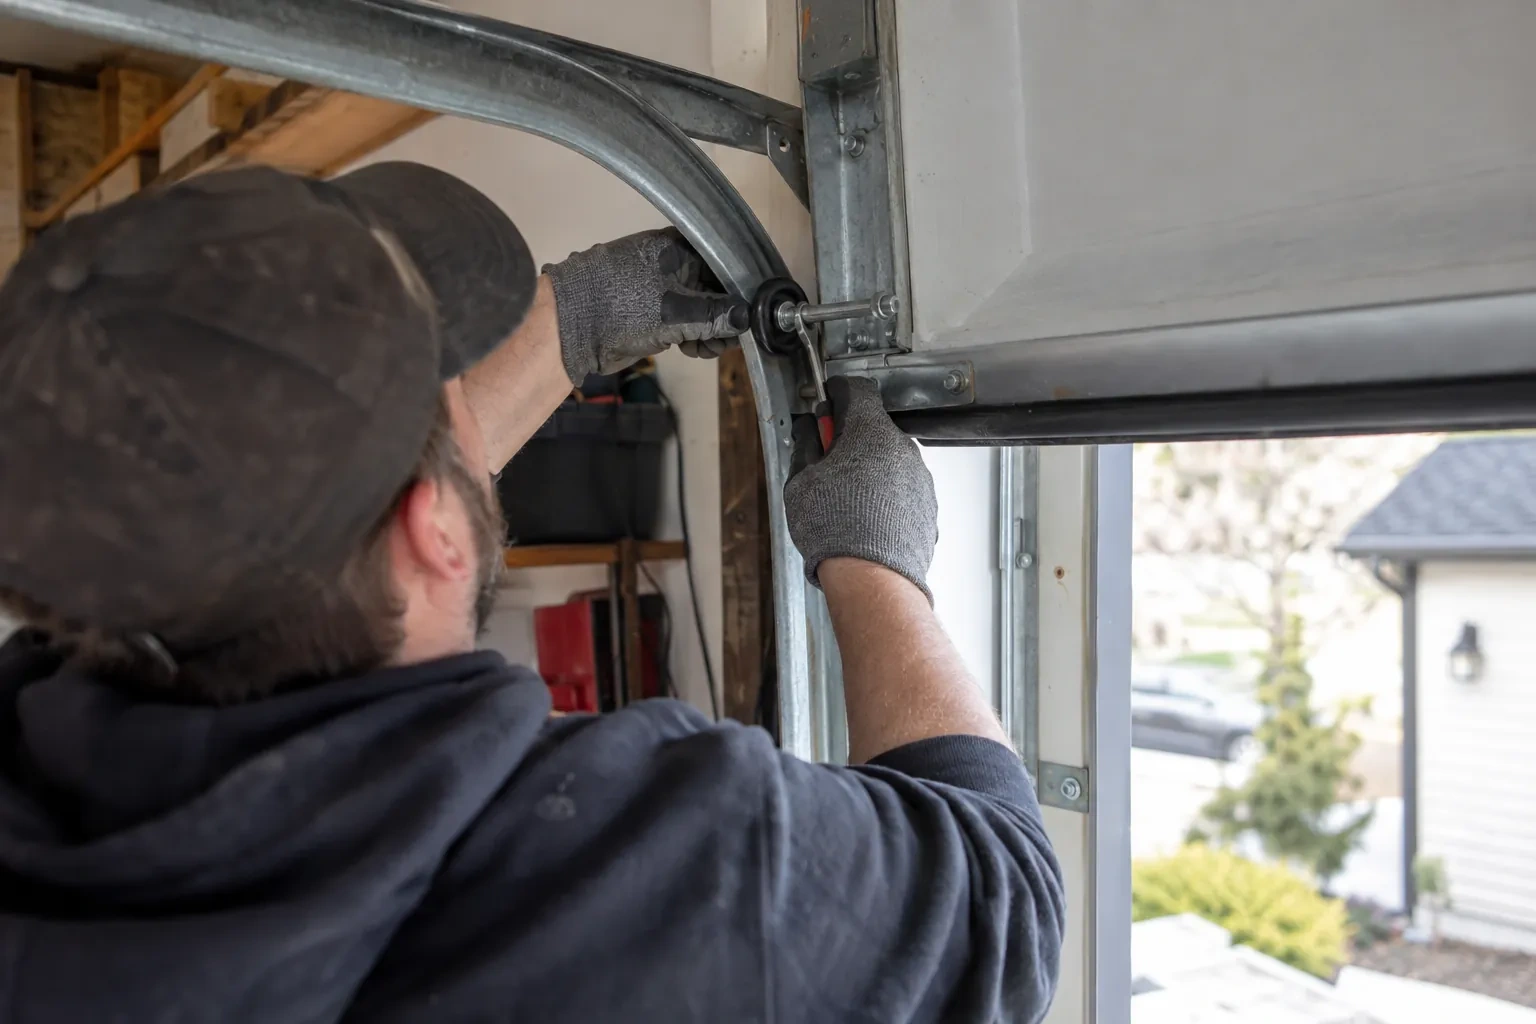
New-Construction Garage Door Installation
What affects the quote
Operator and drive type
Manual operation and powered operation are different scopes. A selected ceiling-mounted or shaft-mounted operator adds equipment, supports, connection hardware, setup and commissioning to the project.
Construction sequencing
A clear installation window reduces conflicts with flooring, masonry, drywall and electrical crews. Split visits or changing site readiness add staging and coordination to the work.
Floor level and bottom sealing
A completed, reasonably level floor provides a consistent seal surface. Large elevation changes, unfinished coatings or a special threshold detail require added measurement and scope coordination.
What to have ready
- What headroom, sideroom and backroom are available around each opening?
- What are the planned finished width and height of each opening?
- Are the jambs, header, spring support and ceiling attachments complete?
New-Construction Garage Door Installation: questions
QuestionsWhen in the construction schedule should the garage door be installed?
Installation is usually planned after the opening, roof and attachment framing are complete and the finished dimensions can be confirmed. The floor elevation, exterior finish details and overhead obstructions should also be established. The exact point depends on site access and protection: sections need a clean staging area, while later masonry, painting or floor work should be sequenced so it does not damage the installed system.
How can the installed door be protected during remaining construction?
Keep masonry, paint, plaster, floor coatings and abrasive dust away from sections, seals, tracks and rollers. Other trades should avoid leaning materials against the door or using horizontal tracks for storage or support. Controls can be managed so the system is operated only by authorized project personnel before handover. If protective covering is used, it should avoid trapping moisture or adhesive against the finished surface.
When should the final door colour be selected?
Colour is easiest to coordinate while cladding, trim, windows and roofing selections are still available for comparison. The approved finish should be recorded before ordering because it is part of the manufactured sections. Physical samples viewed with the surrounding materials give a more useful reference than a screen alone. Any field finishing or touch-up responsibility is identified separately so installation and exterior finishing have clear boundaries.
Related services
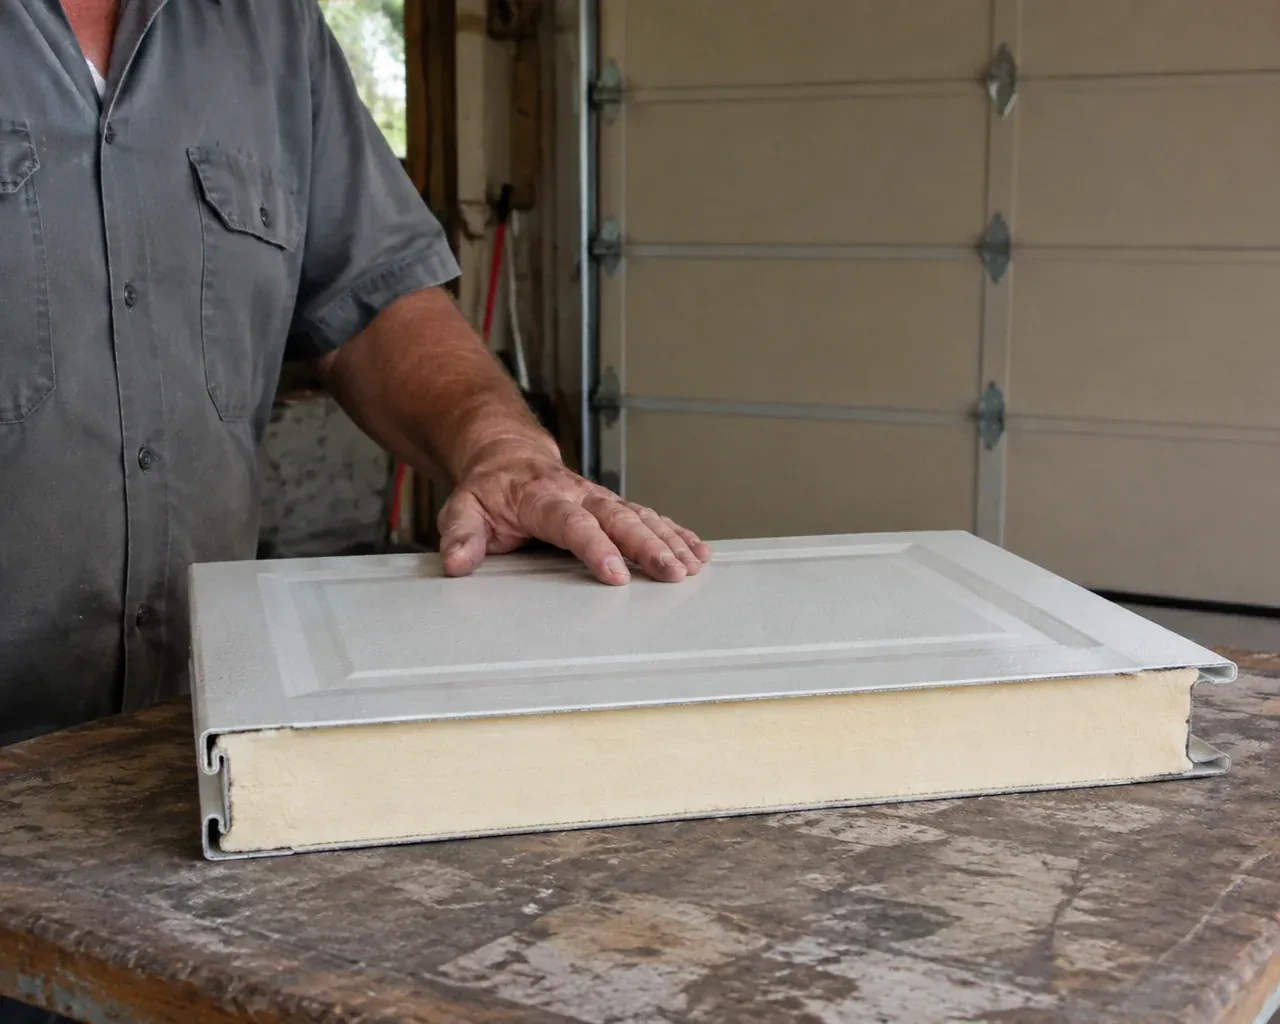
- Insulated Steel Garage Door InstallationA refreshed exterior has made the faded garage door stand out.
- Wind-Rated Garage Door ReplacementNew windows would improve the door's appearance, but they also change the section layout and reinforcement pattern.
- Carriage-House Garage Door InstallationA front elevation update has brought new trim, lighting and a deeper colour palette, leaving the garage door as the remaining piece.